Sold
14a Wedgewood Row,
Rolleston, Selwyn District
NZD 1,060,000
Property details
-
Agents
Ray White Ferrymead: Prier Manson Limited Licensed (REAA 2008)
21 Humphreys Drive, Ferrymead Christchurch City 8081
Asset Liquidation!!!
With such an expansive family home no longer required, owner's instructions are clear. It's time to move on and provide an outstanding opportunity for new owners.
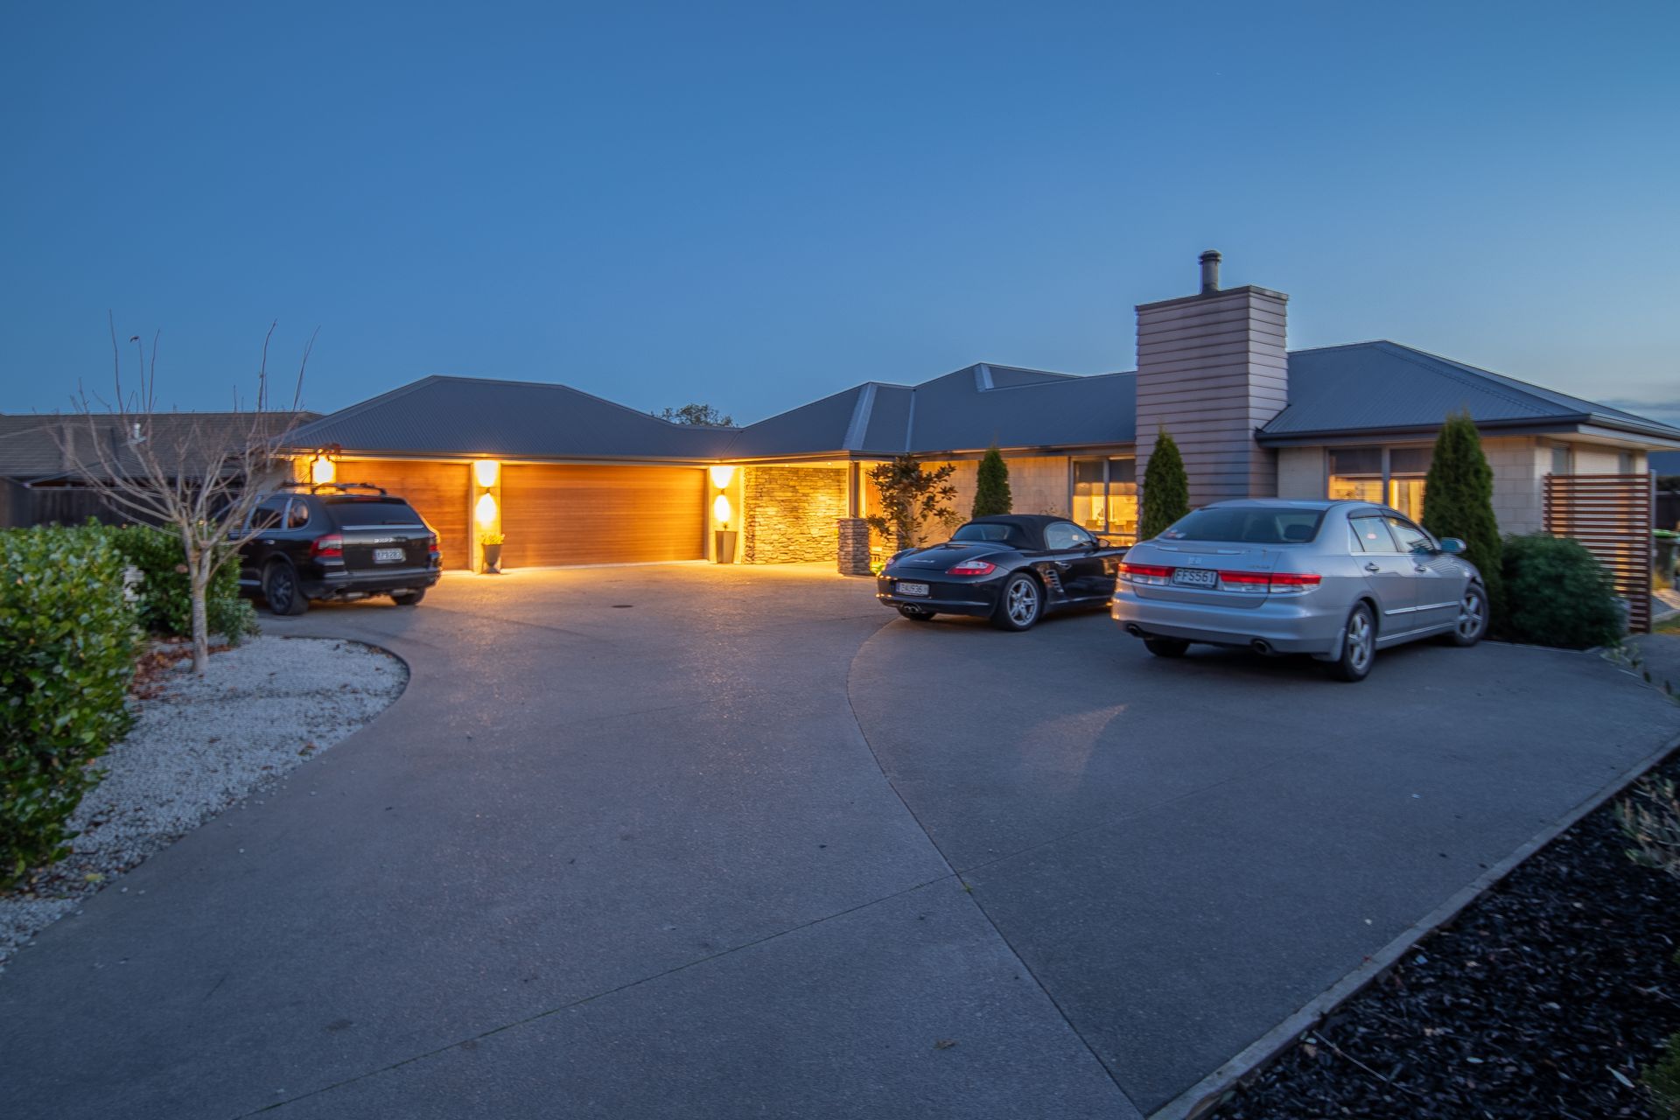
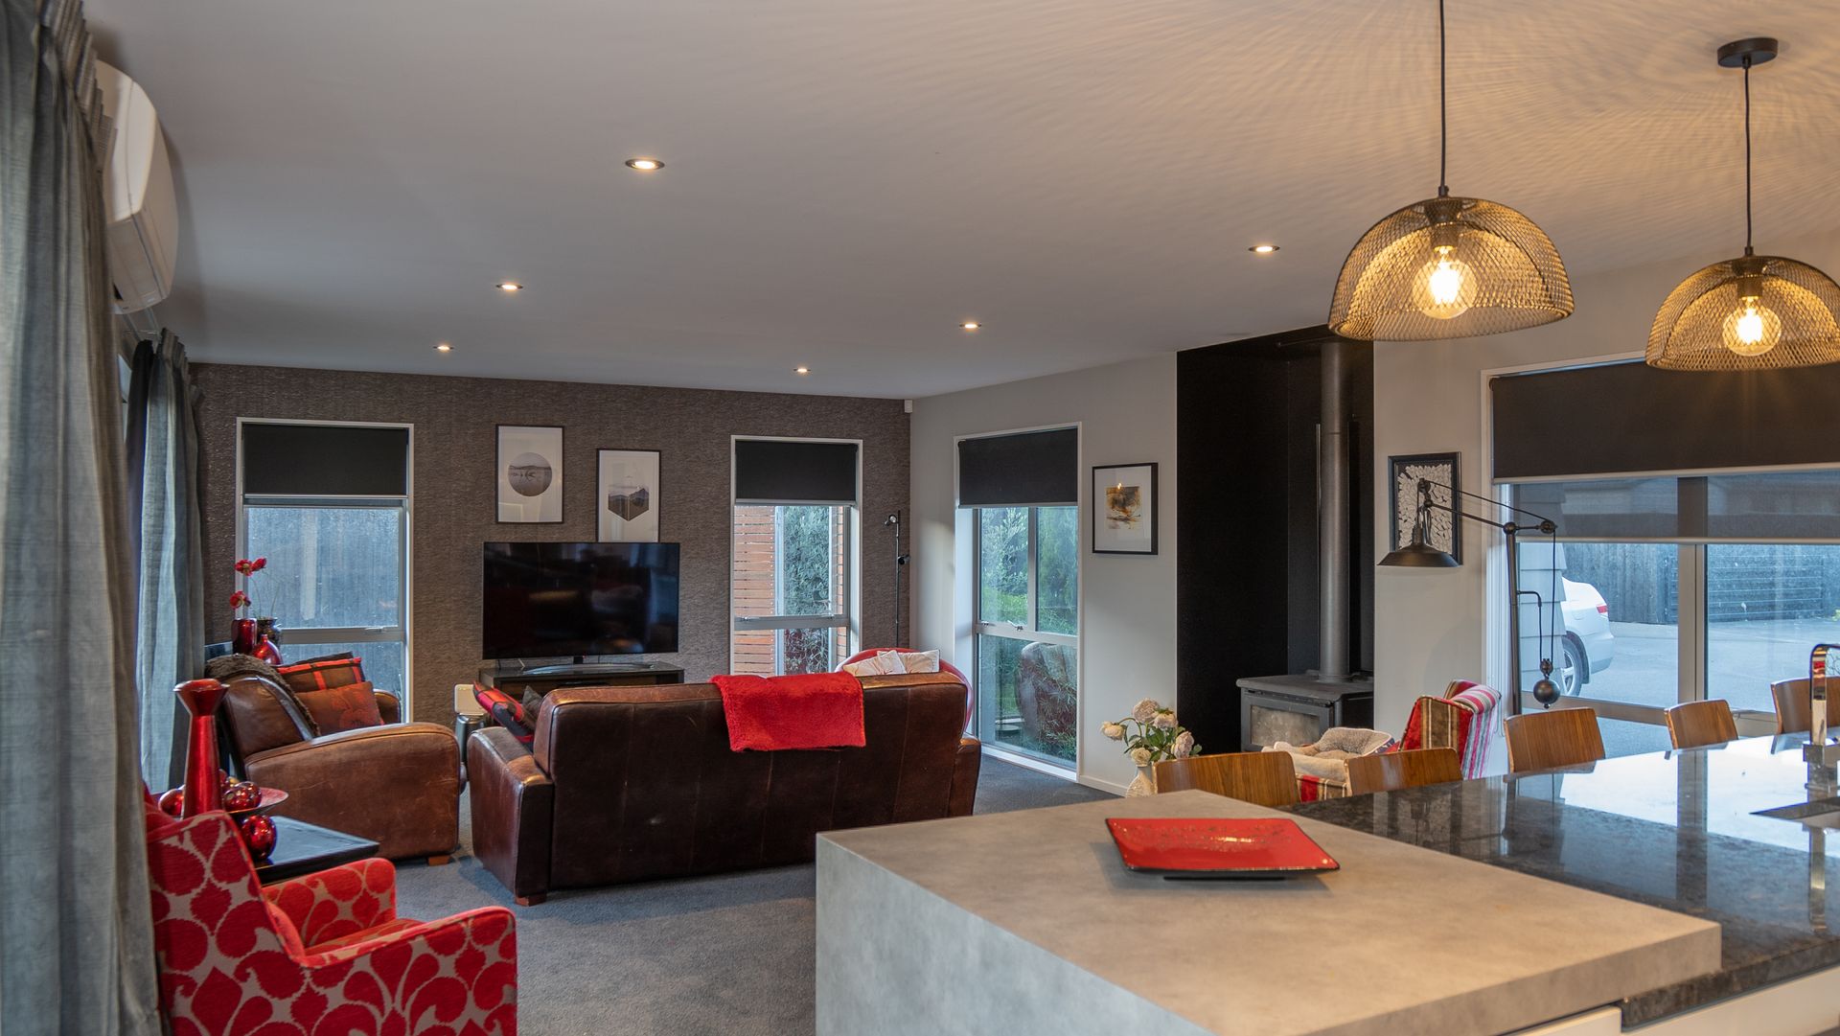
A grand stone clad entrance welcomes you into a tiled foyer before you take in the large-scale living zones that seamlessly unfold outdoors to a privately positioned patio and garden.
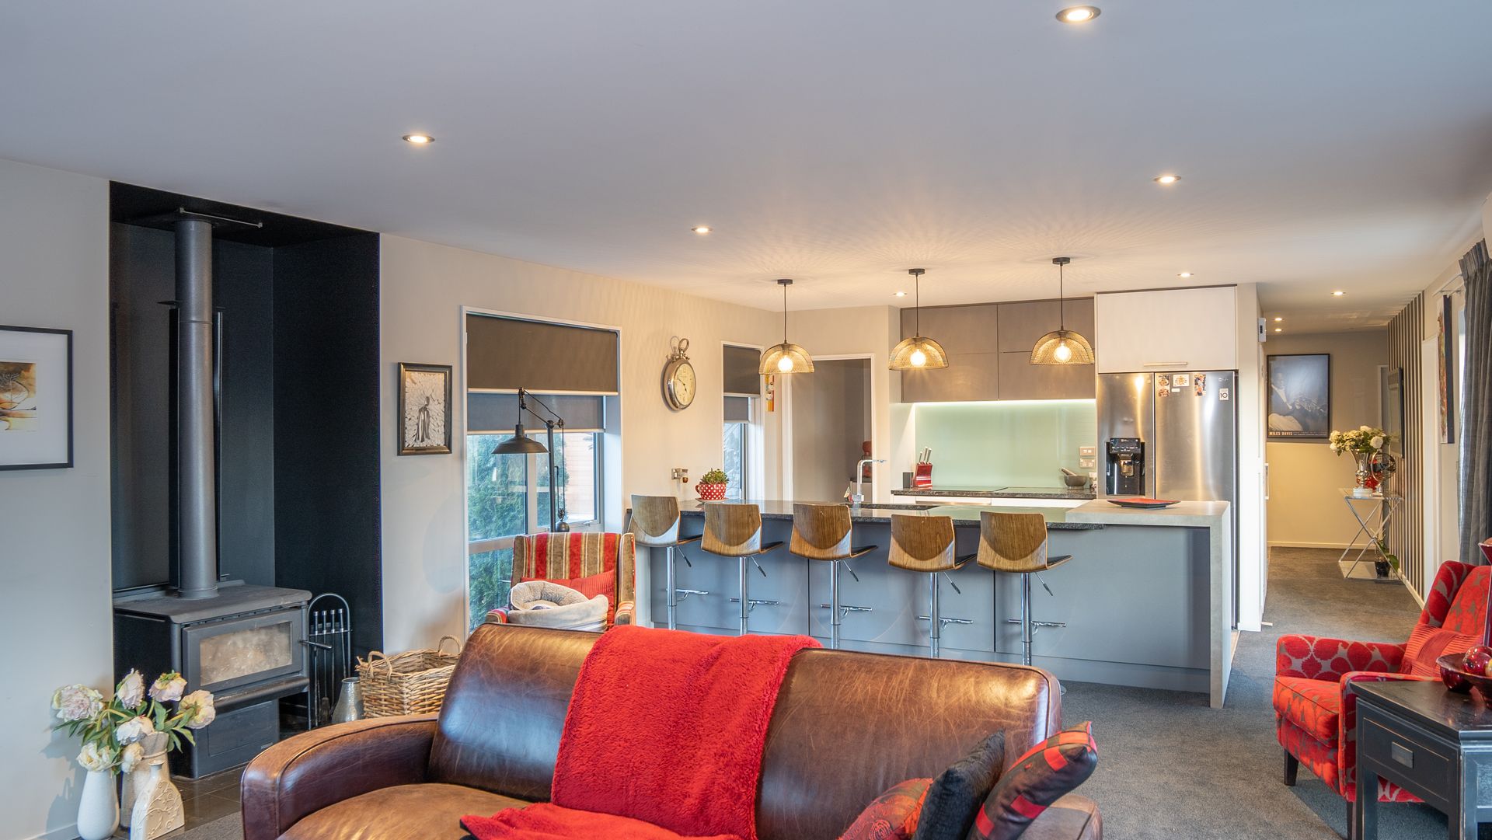
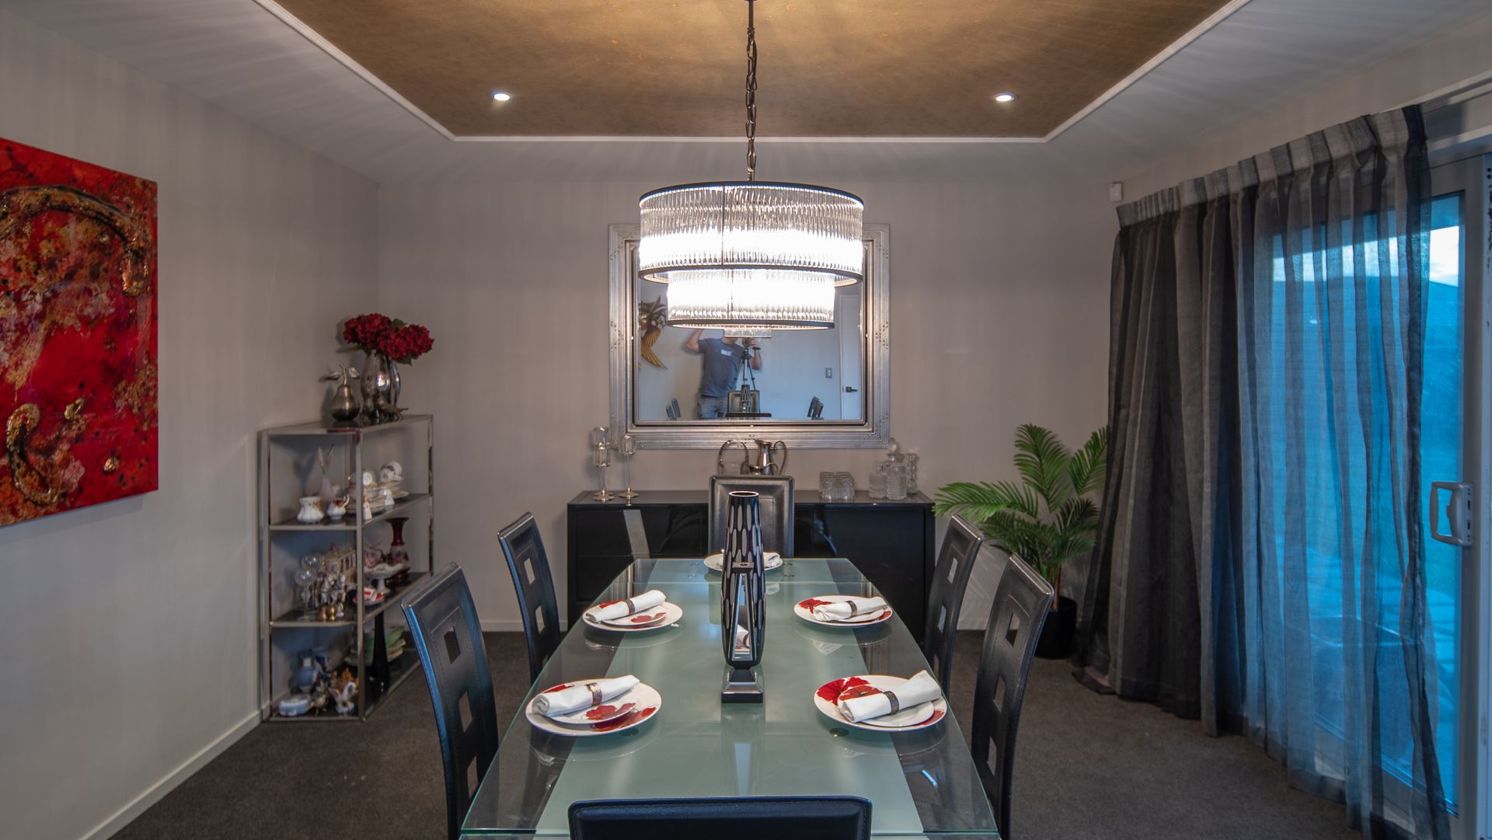
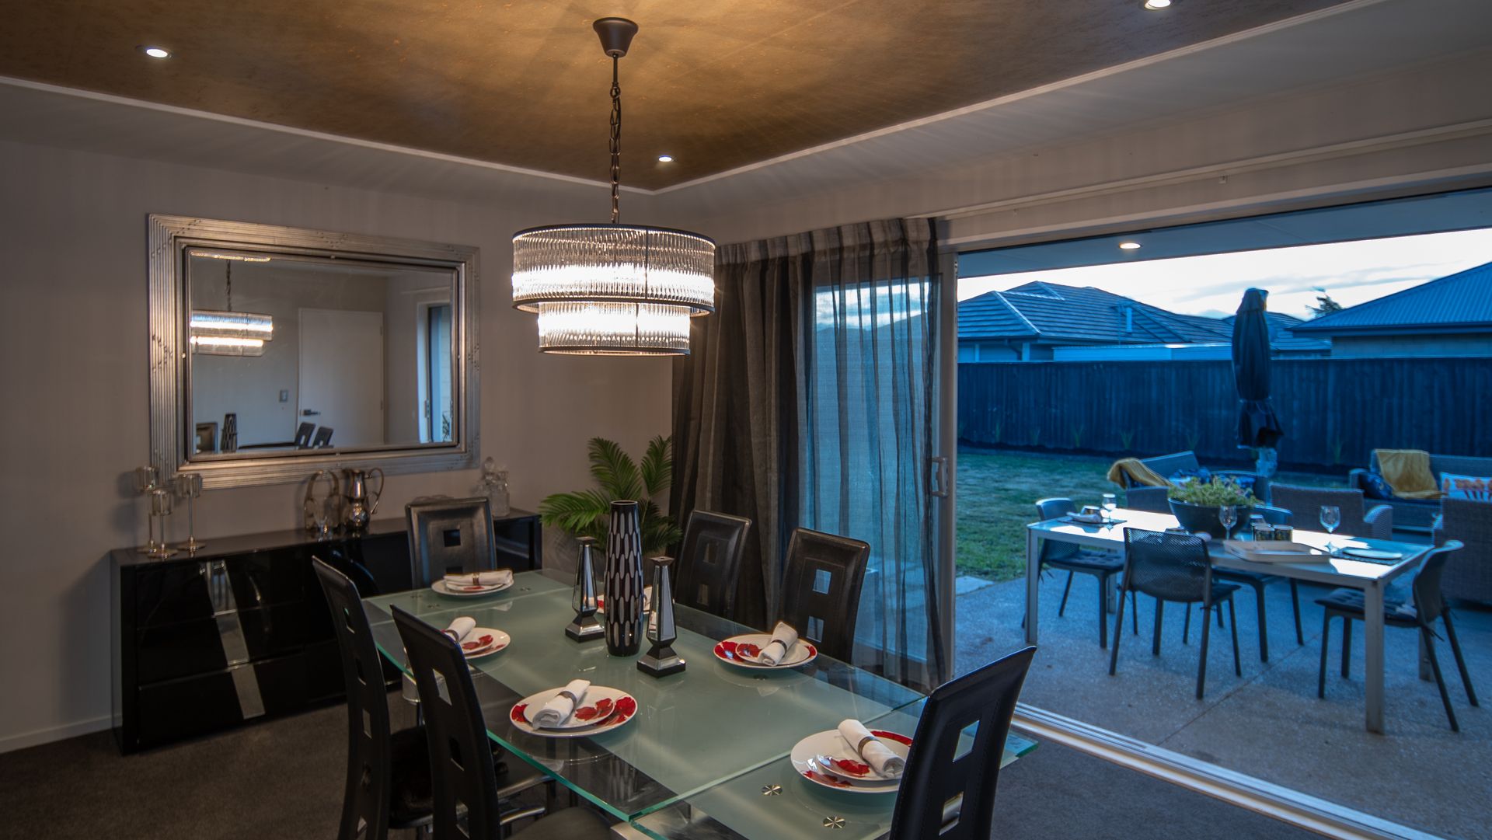
The contemporary kitchen is loaded with sleek style and generous storage, with a scullery and island bench accompanying crisp cabinetry and a desirable selection of stainless appliances complements possible dining space, while a freestanding wood-fire provides a focal point in this open plan design. A formal lounge (currently configured as a dining room) provides a secondary entertaining space and features TV & internet connections.
In the accommodation space the family will certainly not be short of options here. First up off the entrance foyer is a spacious room with built in wardrobe and internet & phone connections making it the ideal office space or the fifth bedroom. Down the hall to three more bedrooms and a main bedroom exhibiting flair and functionality, containing a tiled ensuite with double shower and walk-in wardrobe.
An elegant family bathroom with separate shower and stunning free-standing bath, separate laundry room and a triple car garage with internal access adds further appeal to the floor plan while two heat pumps provide ambient temperature year-round.
The freehold 1109m2 section balances sufficient space with easy-care, an ideal place for the family to settle down and grow in style and comfort.
Don't delay contact agent today to see how this might just be the opportunity not to be missed for you and your family.
Property pack: https://www.propertyfiles.co.nz/property/OPA30270
Explore the area
Find out how much home loan repayments will be
It’s important to understand repayment amounts before you apply for a home loan. A Loan Market broker can compare over 100 lenders to find the right loan for you. Use the Loan Market calculator to get a better indication of repayments.
Loan Market Pty Ltd | Australian Credit Licence 390222. All interest rates stated must include "p.a." and the relevant Comparison Rate in full.