
More Space and Less Compromise
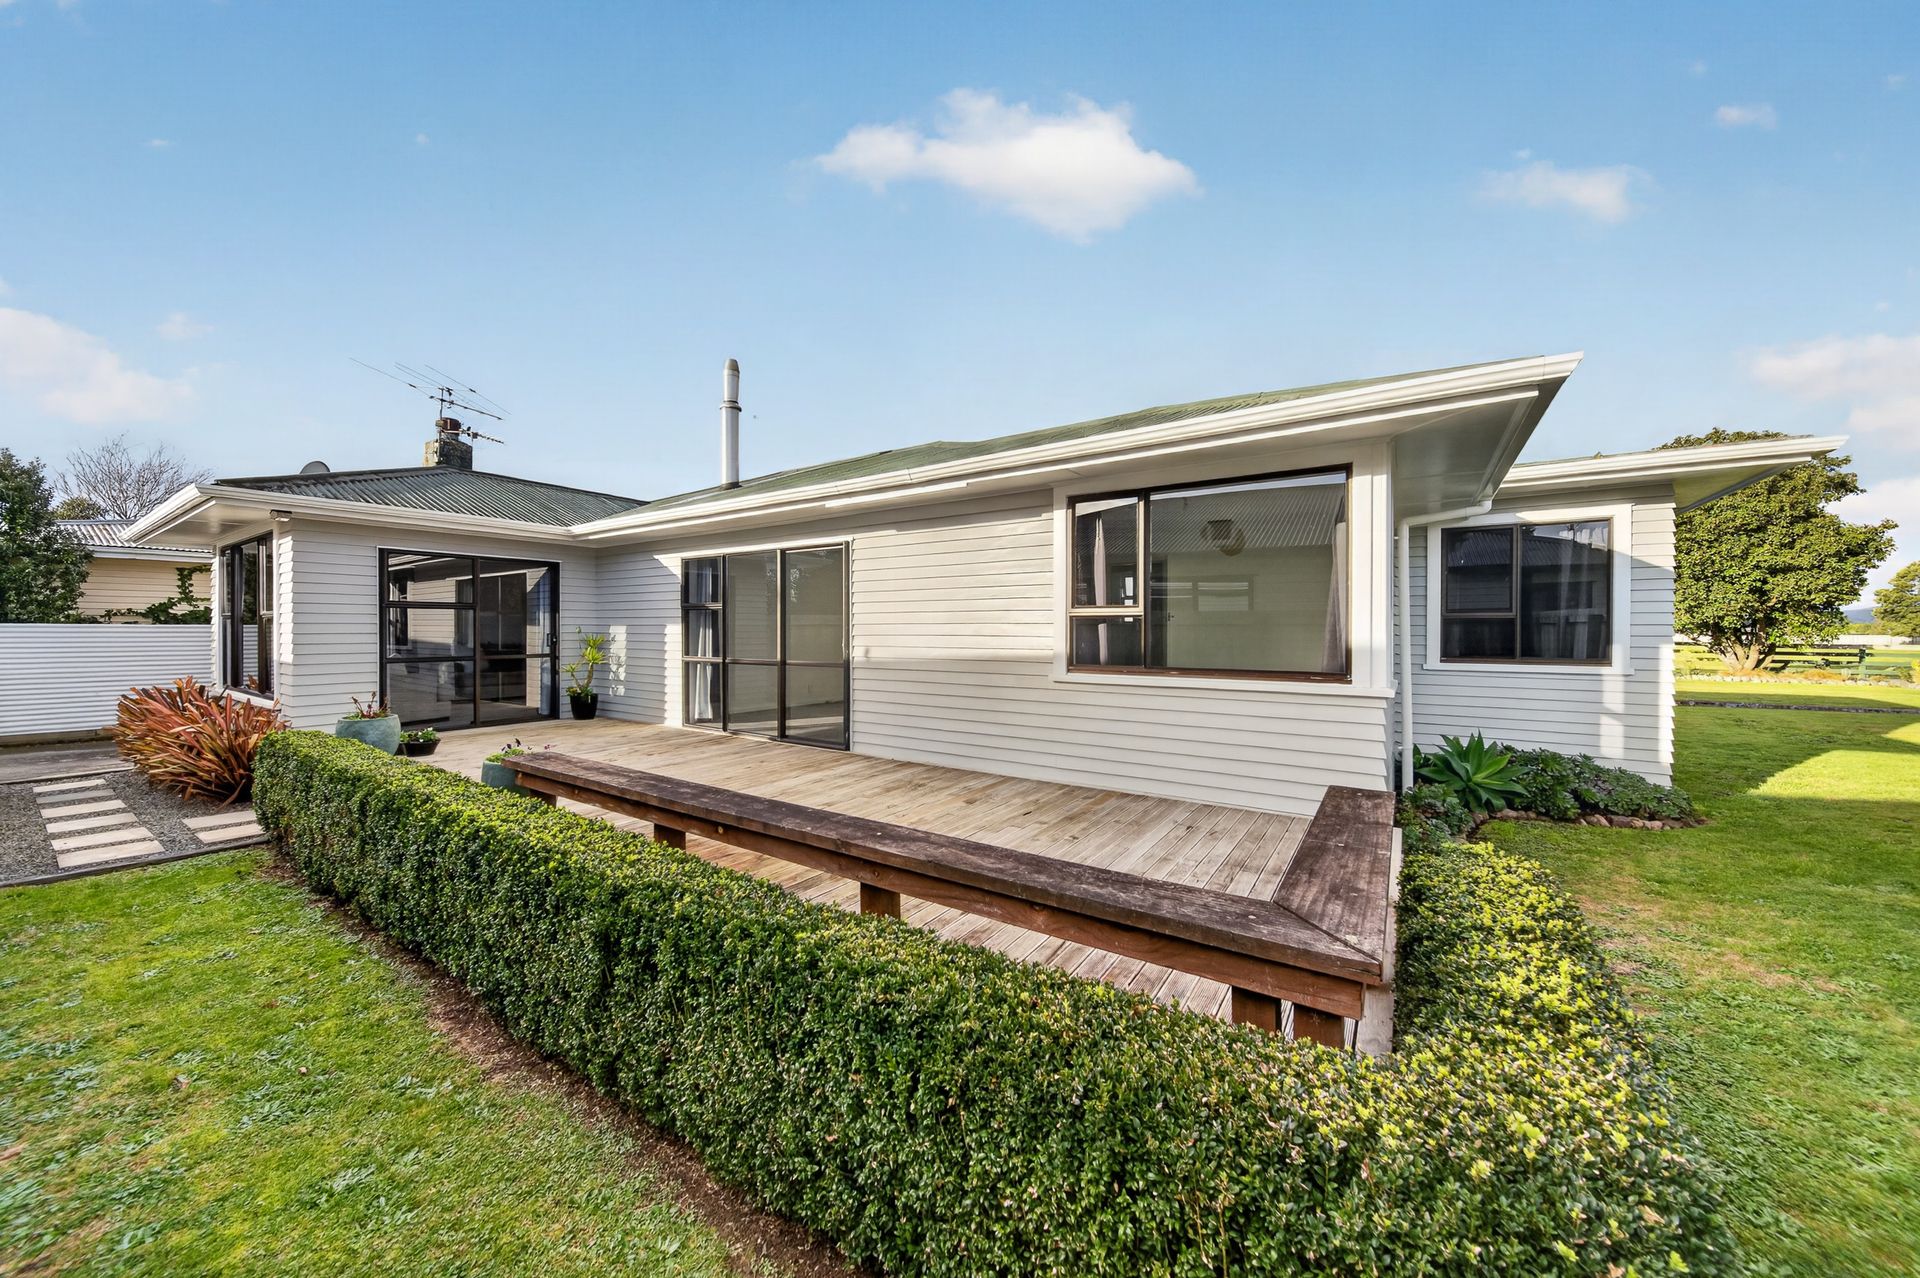
Space, sunshine and modern convenience come together here to create a property that's easy to love and even easier to call home.
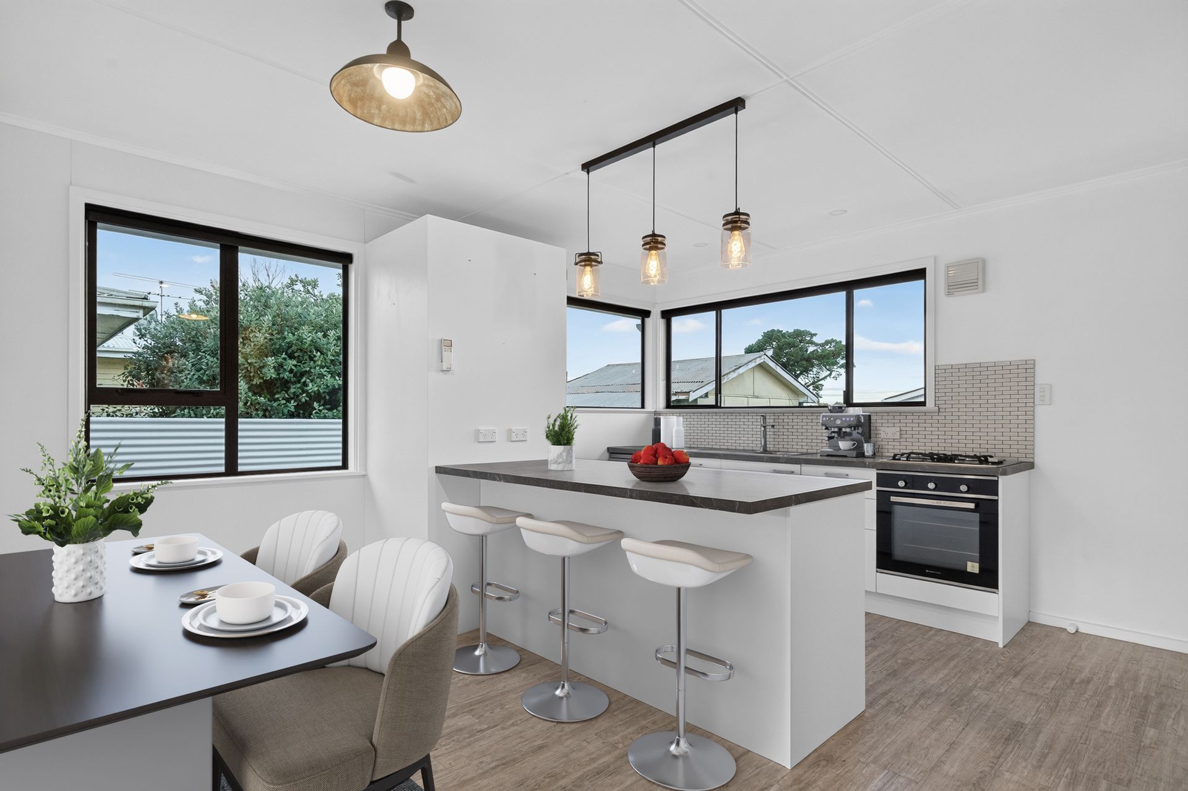
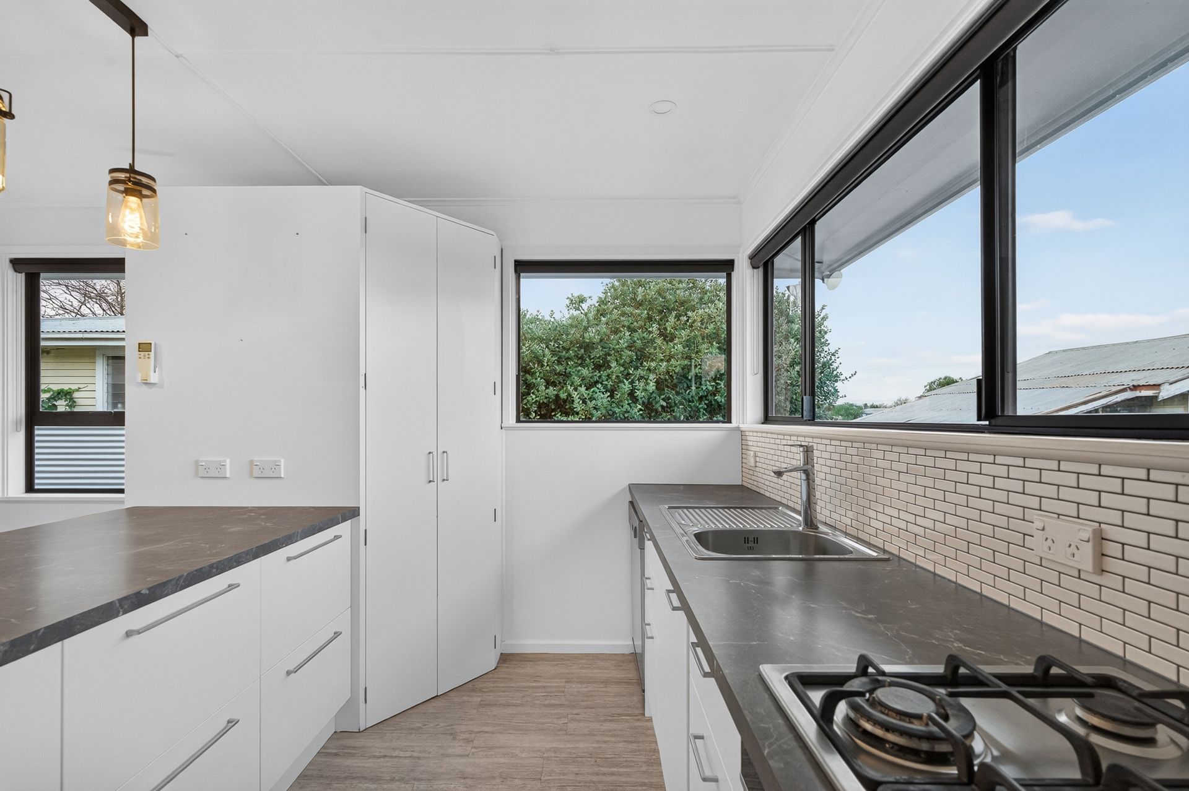
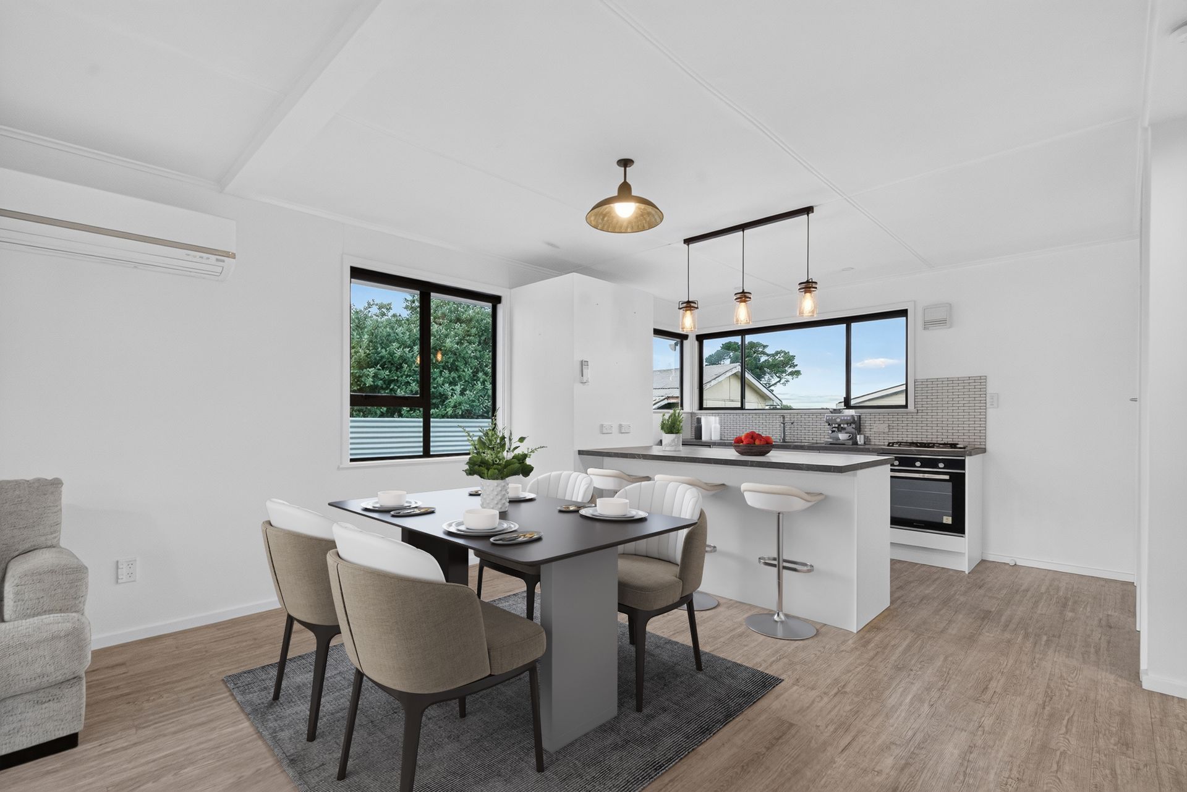
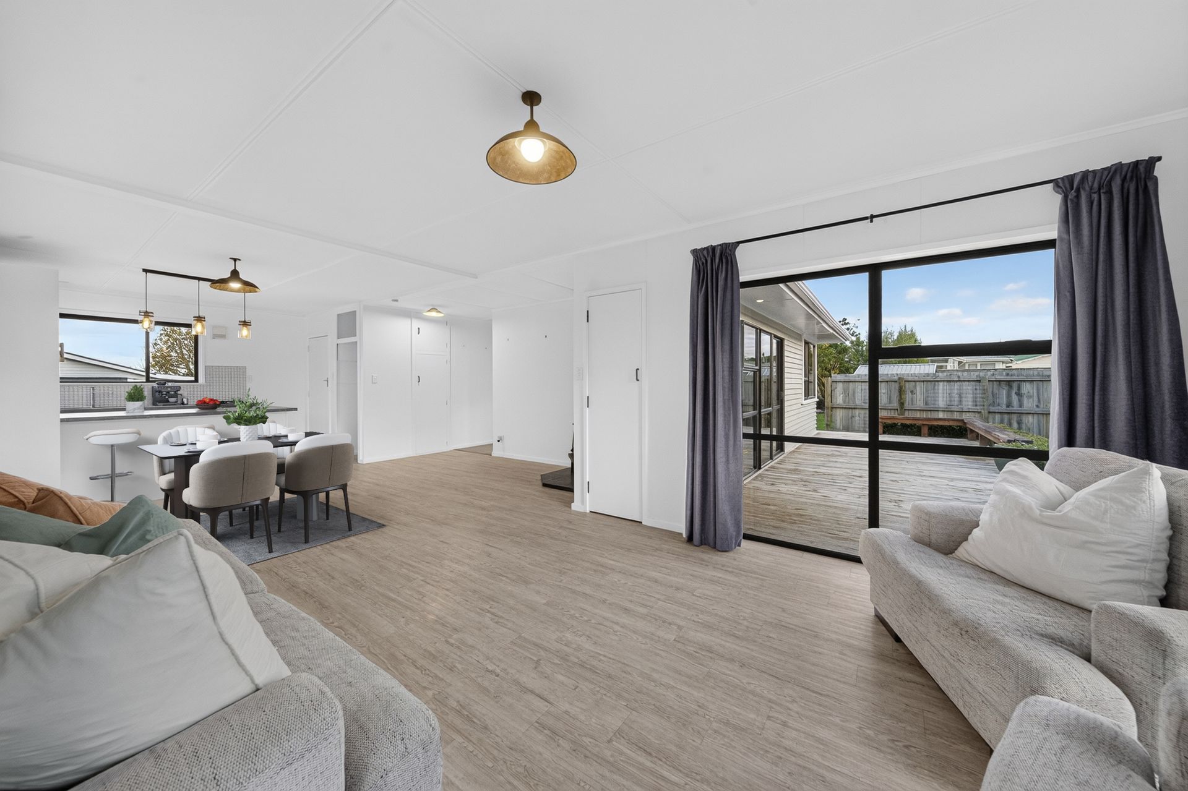
Designed to maximise natural light, the open plan kitchen, dining and living area forms the social hub of the home, creating a warm and welcoming space for everything from busy family mornings to relaxed evenings with friends. The renovated kitchen is both stylish and practical, featuring a gas hob, generous bench space and excellent storage.
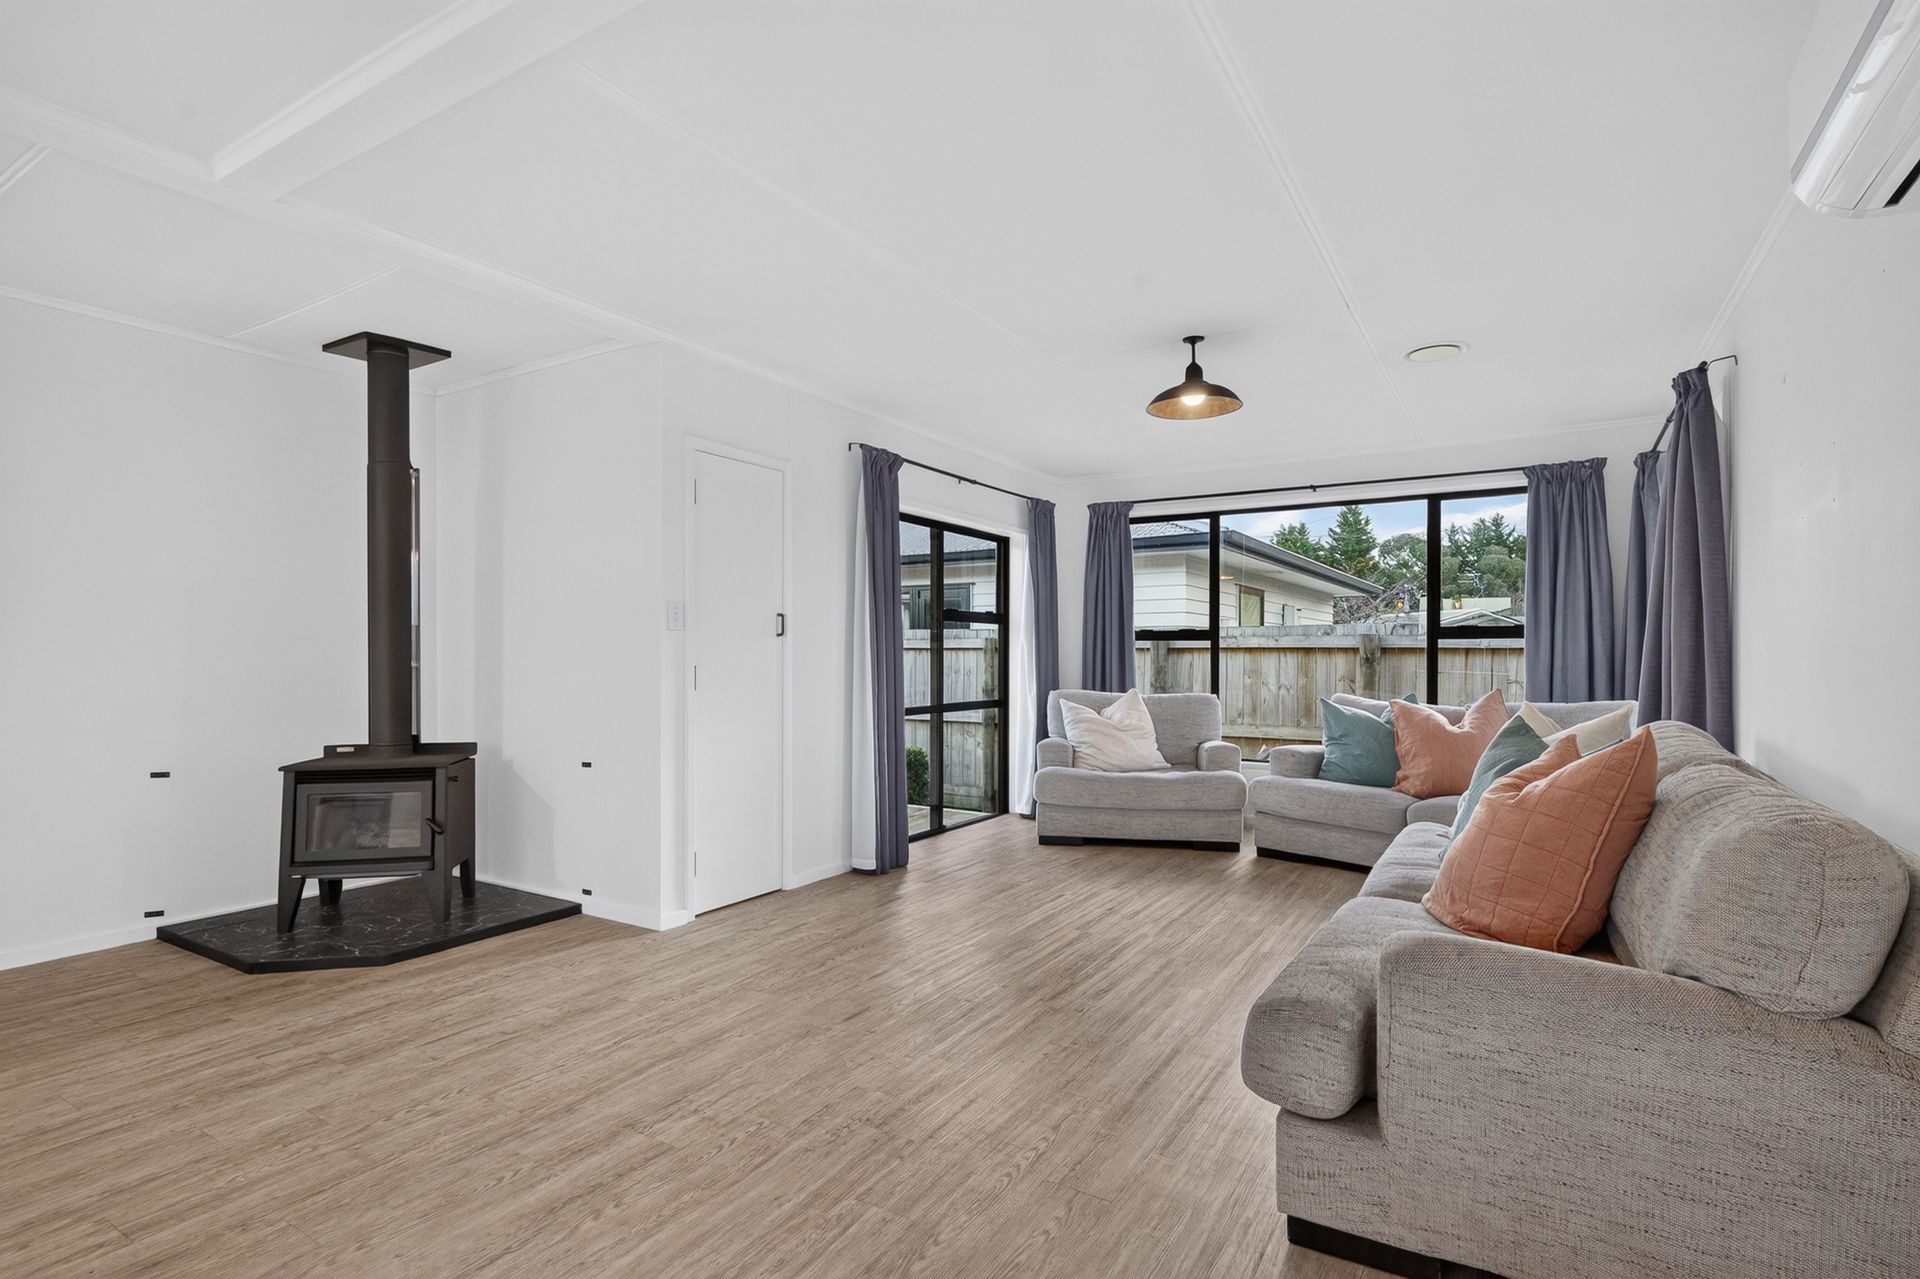
Comfort is covered year round with a freestanding fireplace, heat transfer system and insulation, helping to keep the home warm, inviting and energy efficient through the seasons.
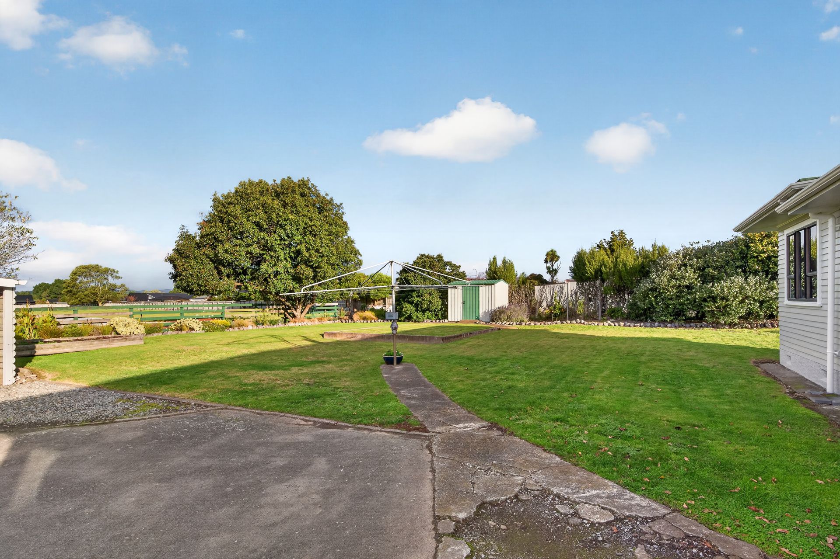
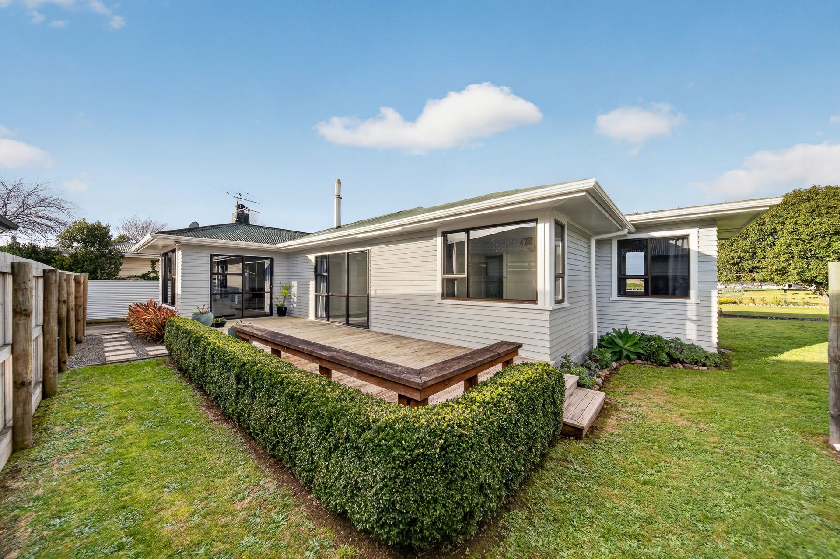
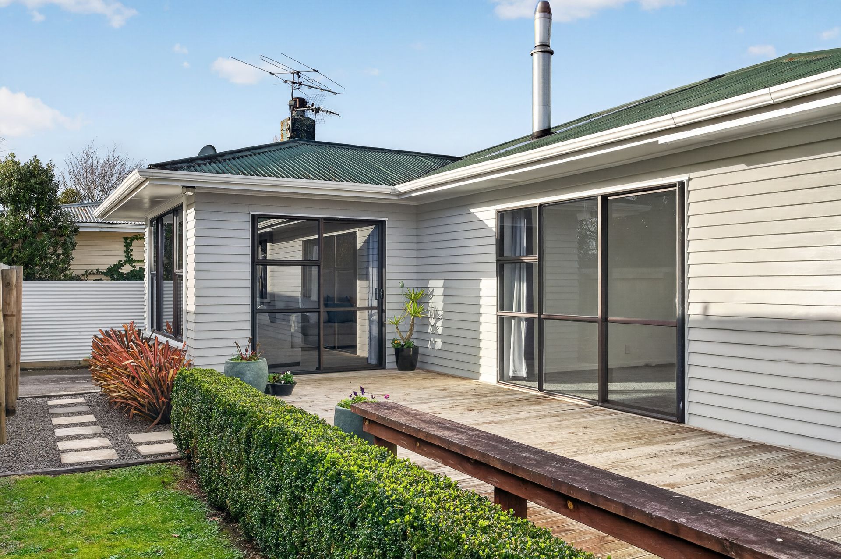
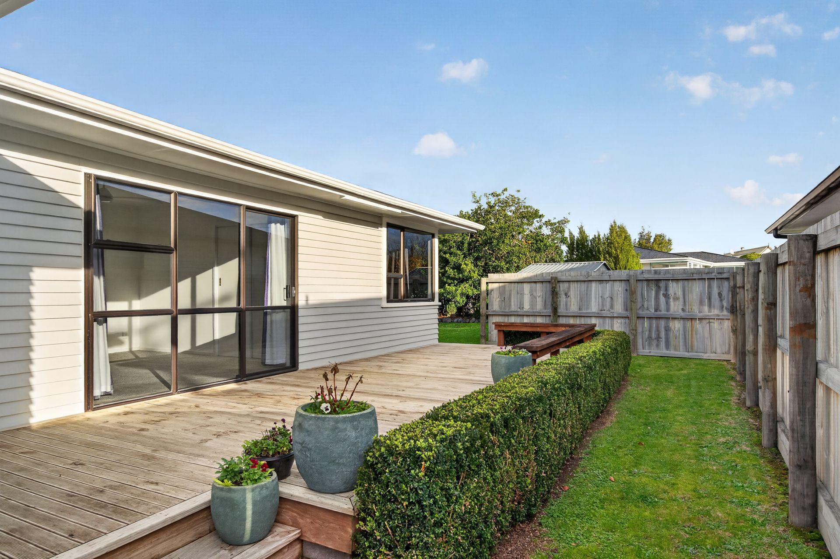
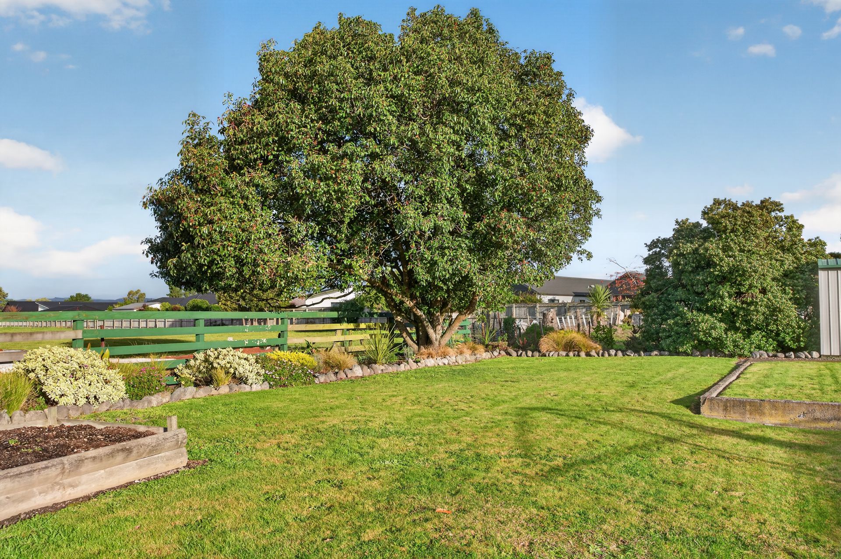
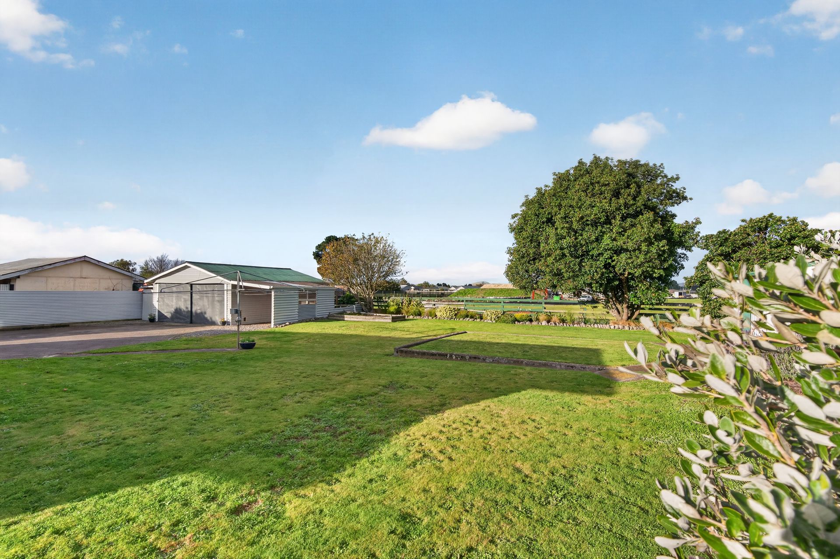
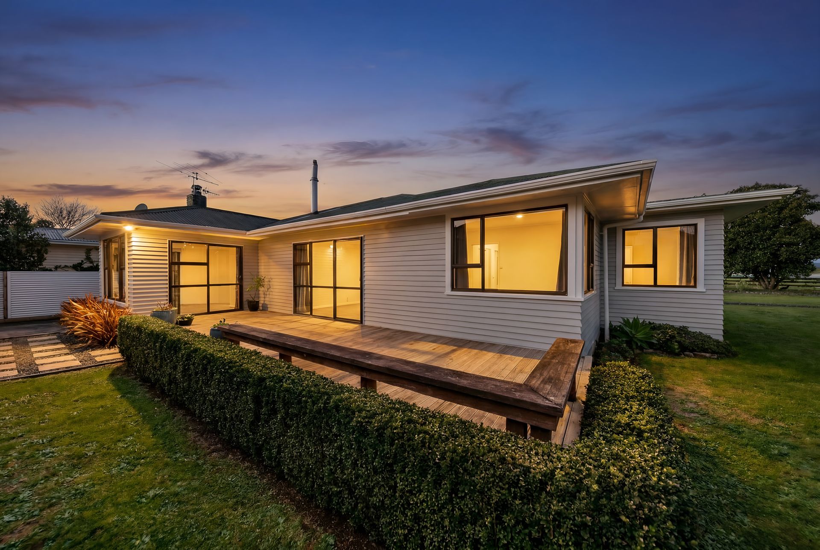
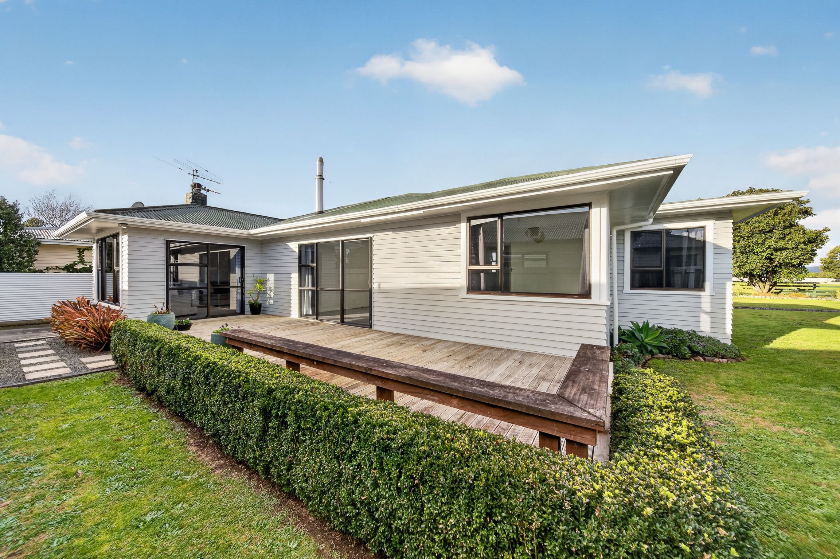
Outside, the fully fenced 1,010 sqm section provides plenty of room for children and pets to burn off energy, while the front gate adds an extra layer of privacy and security. Generous in size yet easy to manage, the grounds strike an ideal balance between space and practicality.
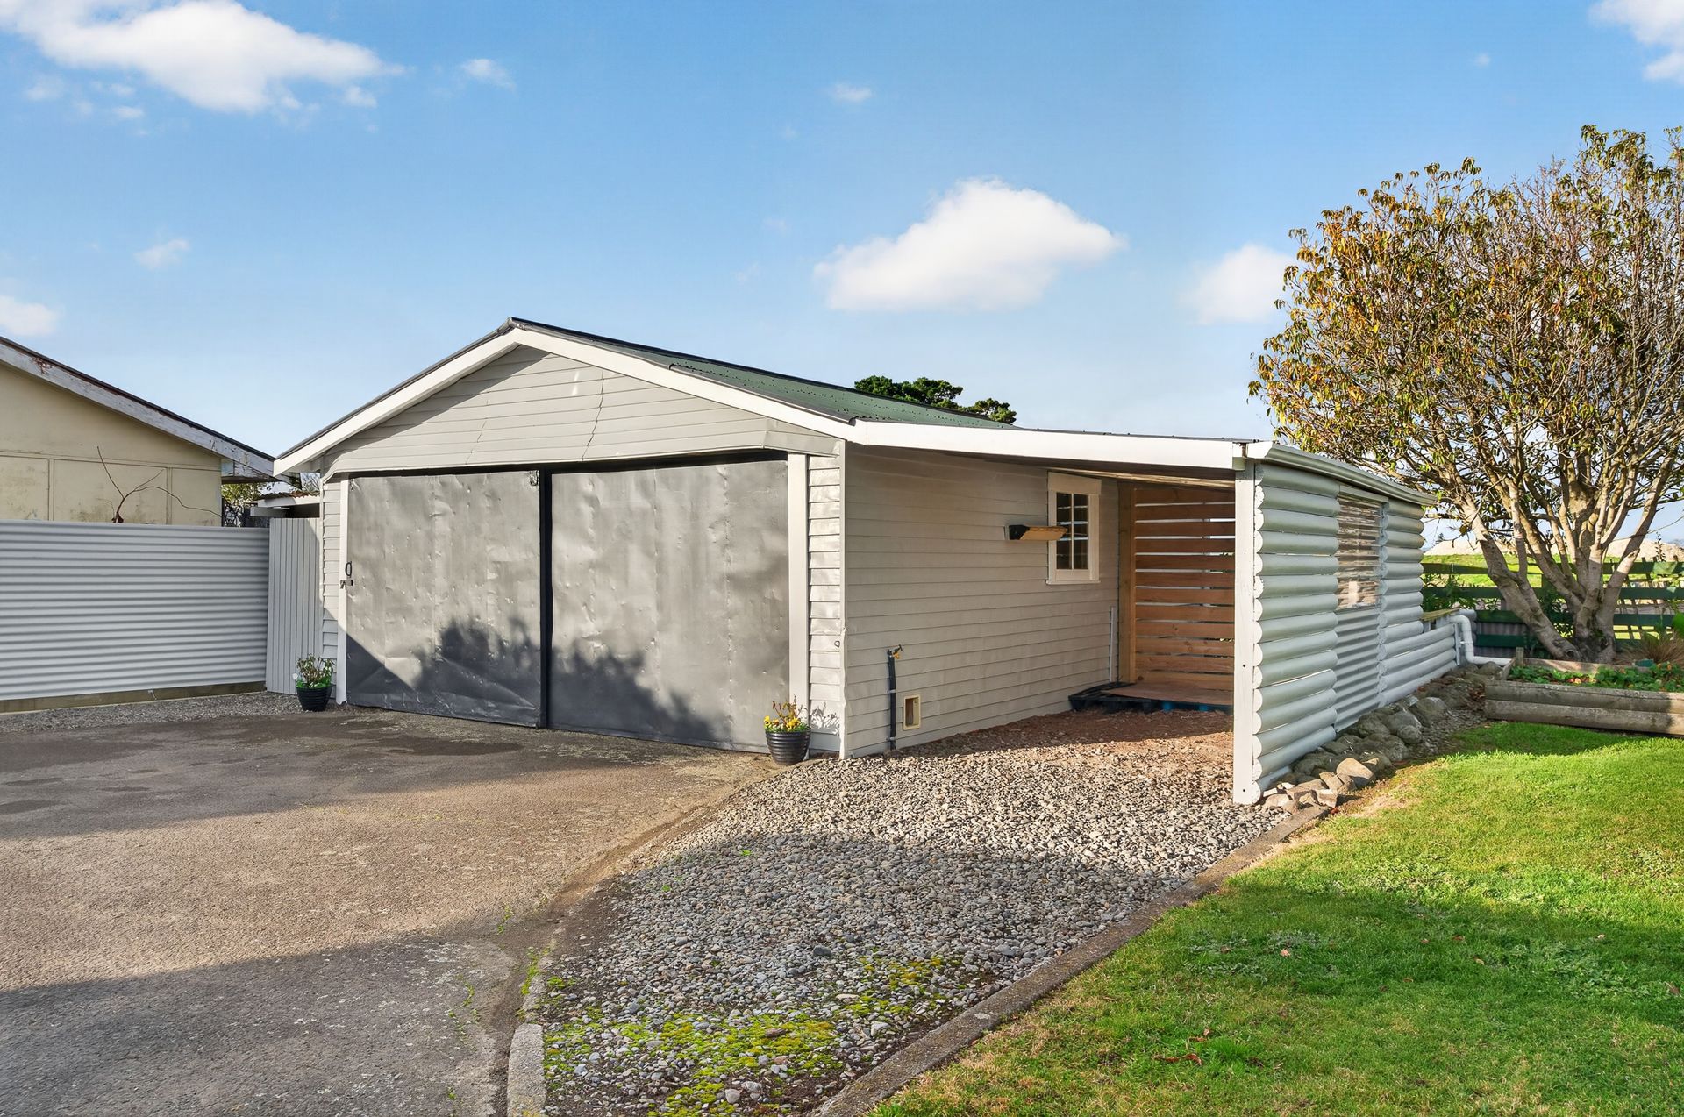
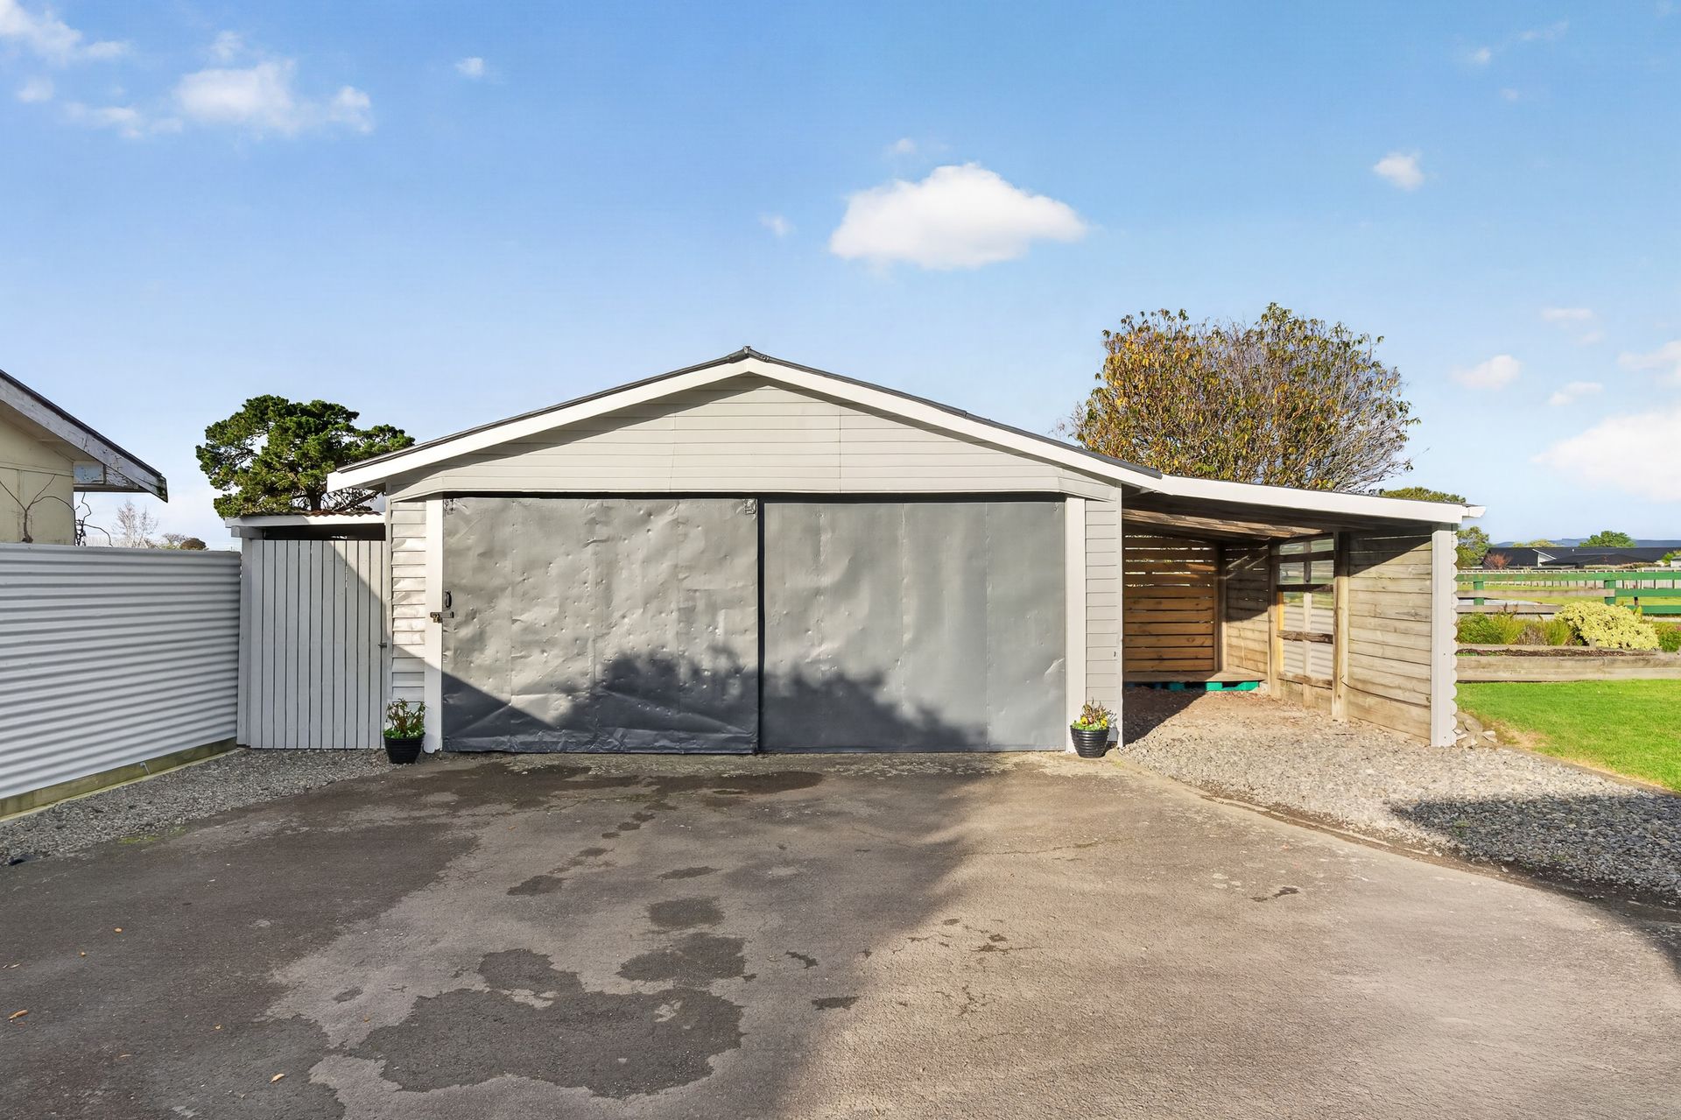
The oversized double garage here is a real standout. Whether it's vehicles, tools, toys, a workshop or extra storage, there is room here for it all.
Combining modern updates, generous proportions and a family friendly setting, this is one of those properties that just feels right from the moment you arrive. Whether you are searching for your first home, family living, or simply looking for a property with more space to enjoy, 21 Solway Crescent delivers on all fronts.
Contact Alice Trubshoe on 027 786 6767 to request a buyer information pack, or to arrange a viewing.
Price by Negotiation.
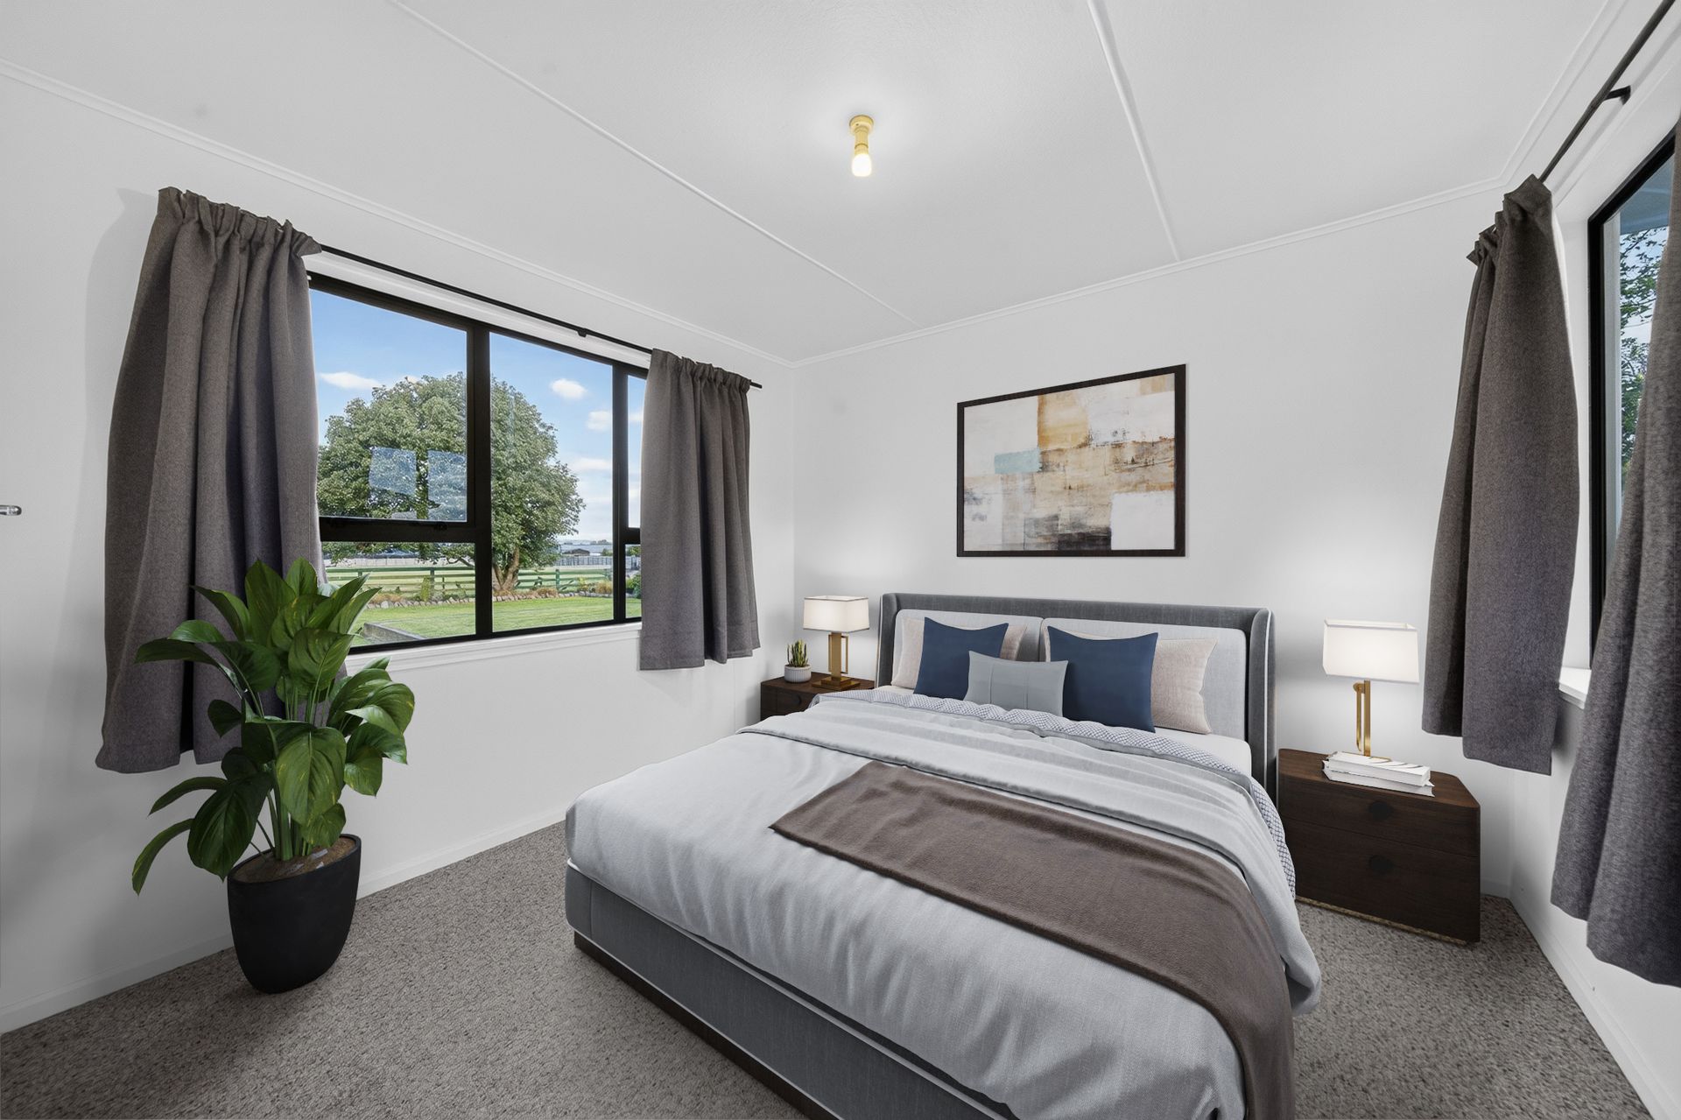
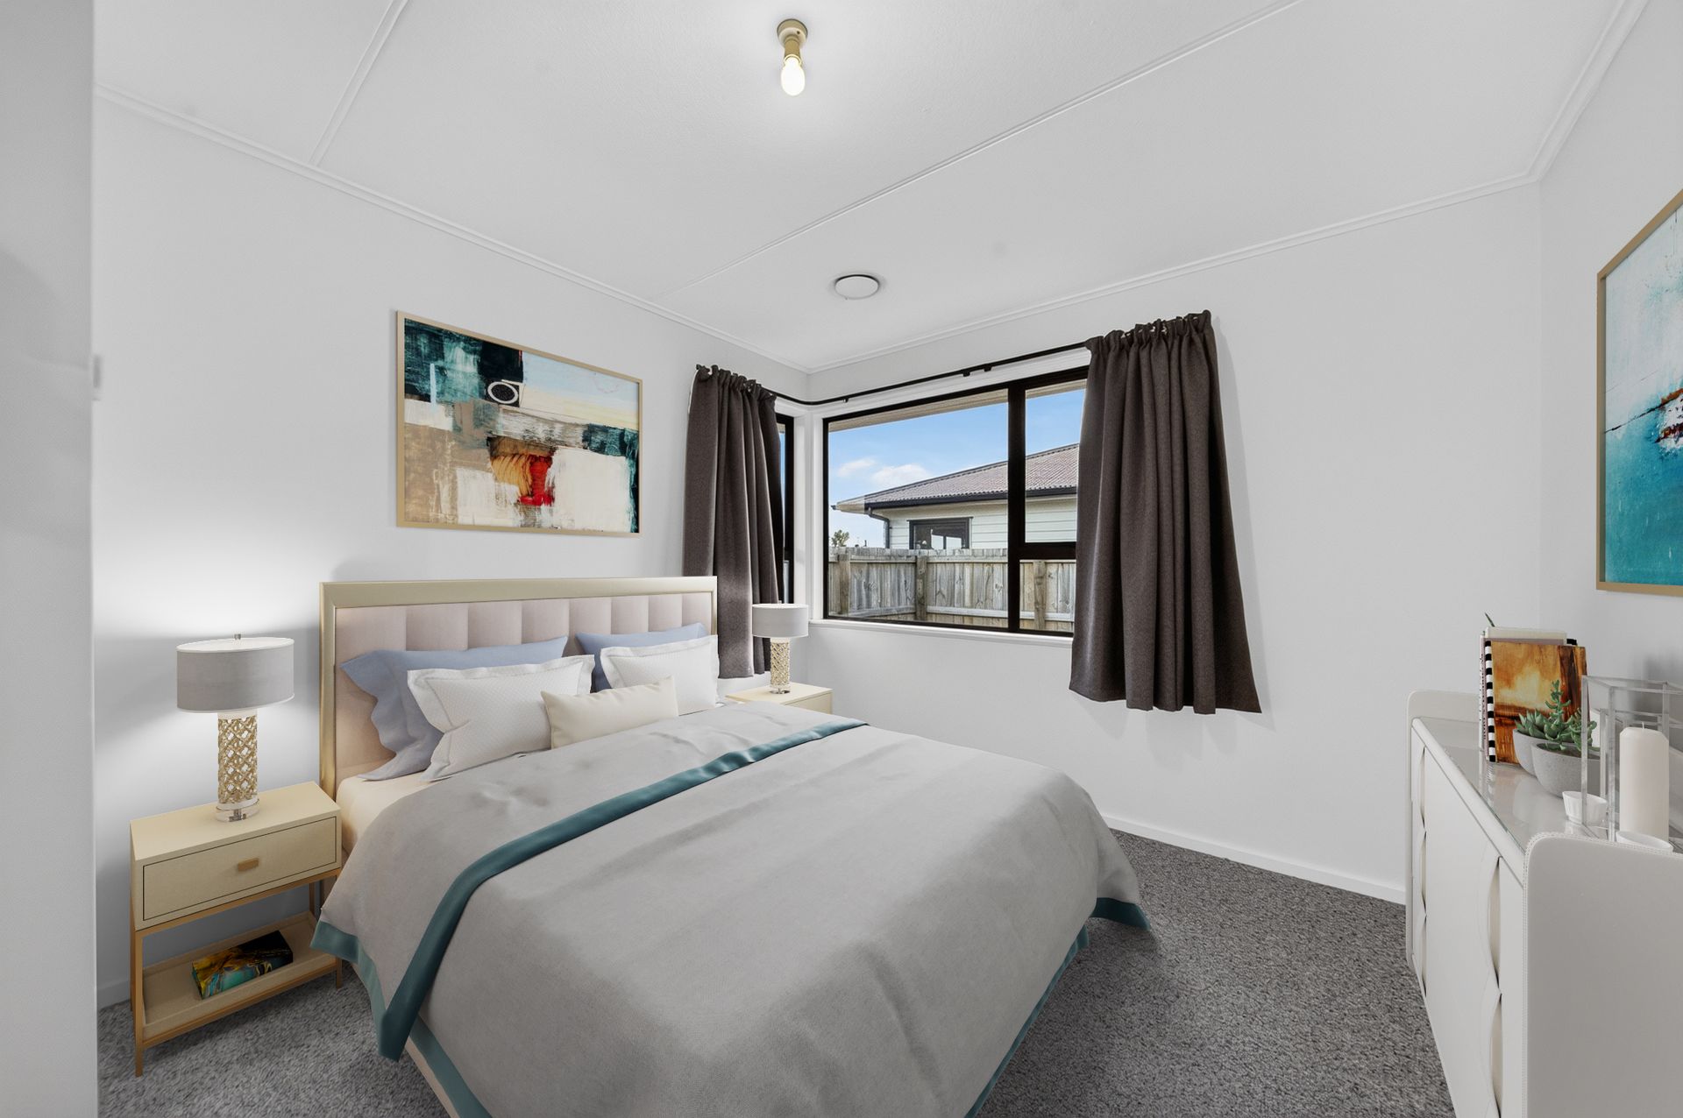
* Interior digitally staged.
Designed to maximise natural light, the open plan kitchen, dining and living area forms the social hub of the home, creating a warm and welcoming space for everything from busy family mornings to relaxed evenings with friends. The renovated kitchen is both stylish and practical, featuring a gas hob, generous bench space and excellent storage.
Comfort is covered year round with a freestanding fireplace, heat transfer system and insulation, helping to keep the home warm, inviting and energy efficient through the seasons.
Outside, the fully fenced 1,010 sqm section provides plenty of room for children and pets to burn off energy, while the front gate adds an extra layer of privacy and security. Generous in size yet easy to manage, the grounds strike an ideal balance between space and practicality.
The oversized double garage here is a real standout. Whether it's vehicles, tools, toys, a workshop or extra storage, there is room here for it all.
Combining modern updates, generous proportions and a family friendly setting, this is one of those properties that just feels right from the moment you arrive. Whether you are searching for your first home, family living, or simply looking for a property with more space to enjoy, 21 Solway Crescent delivers on all fronts.
Contact Alice Trubshoe on 027 786 6767 to request a buyer information pack, or to arrange a viewing.
Price by Negotiation.
* Interior digitally staged.